

Projeto n.º 1.435 cofinanciado pelo PRR (Plano de Recuperação e Resiliência) e pela União Europeia através do NextGenerationEU
Project no. 1.435 co-financed by the PRR (Recovery and Resilience Plan) and the European Union through NextGenerationEU




Camarate Elementary School 5
Facility
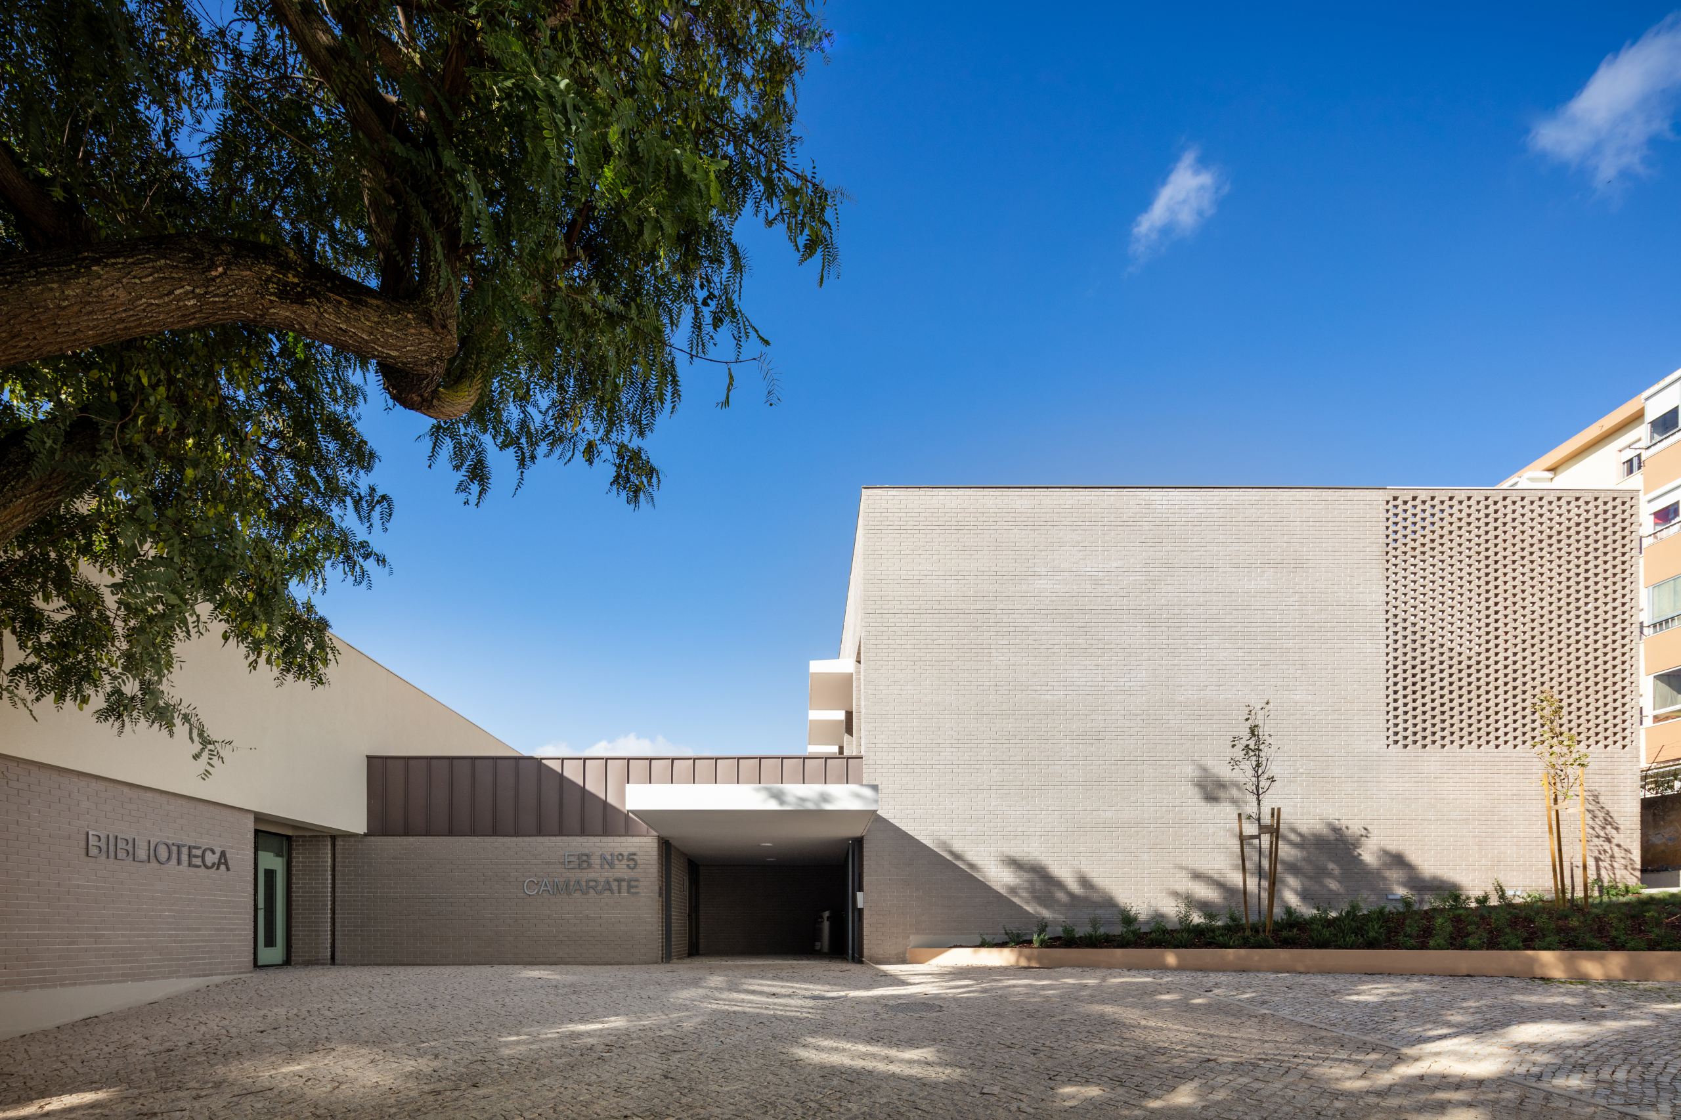
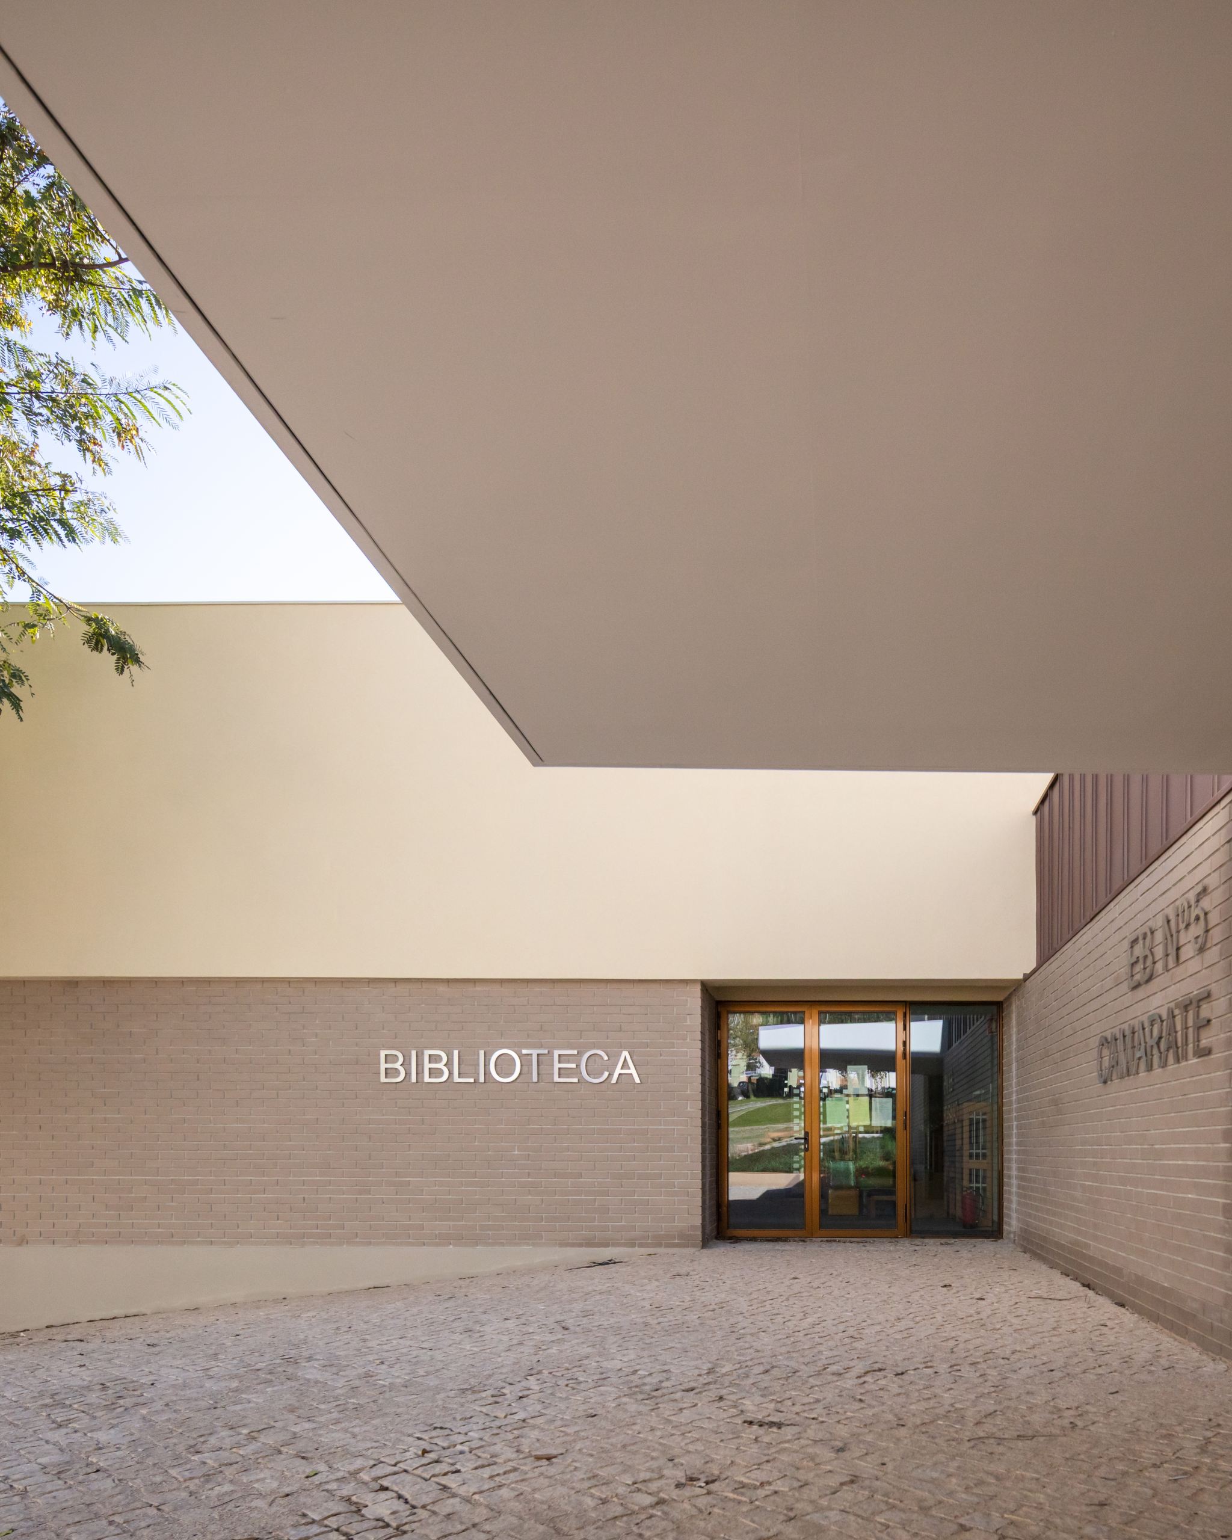
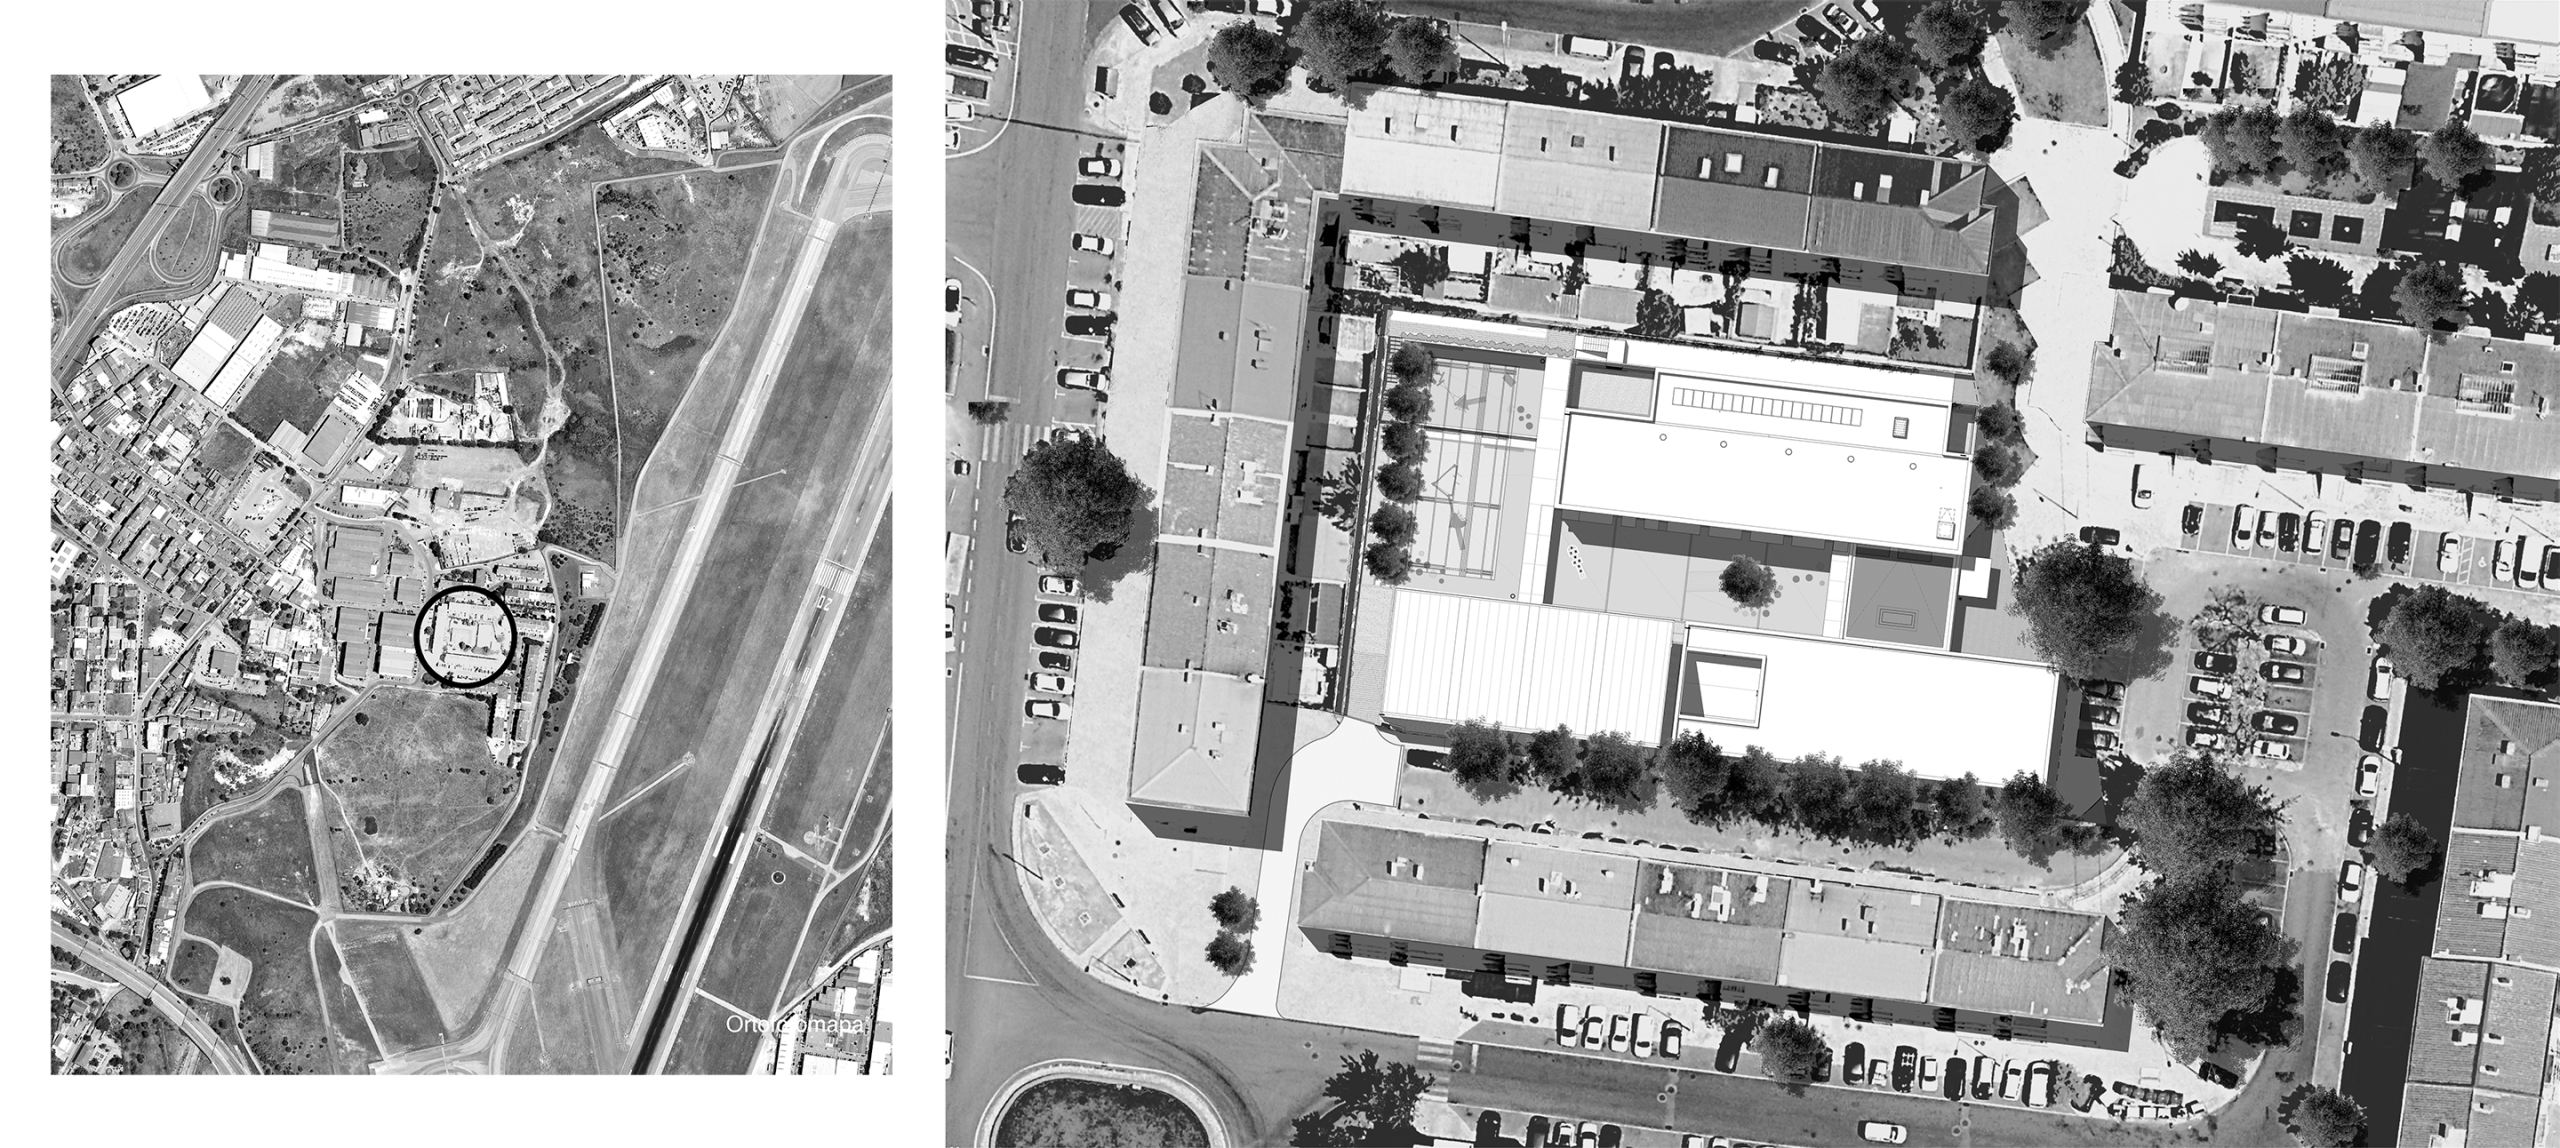
Located in the heart of Bairro de São Francisco, in Loures, the new Camarate No. 5 Basic School with Kindergarten sought not only to create a landmark facility for public education, but also to drive local urban regeneration. The project aimed to enhance the immediate surroundings and foster social development by incorporating a public-access School Library, creating an anchor that blurs the boundaries between the school facility and the community.
The building’s layout responds directly to the site’s morphology: a small plot of land with interior block characteristics. The design reconciles the creation of a new urban front that enhances the public realm with the need to protect the school grounds.
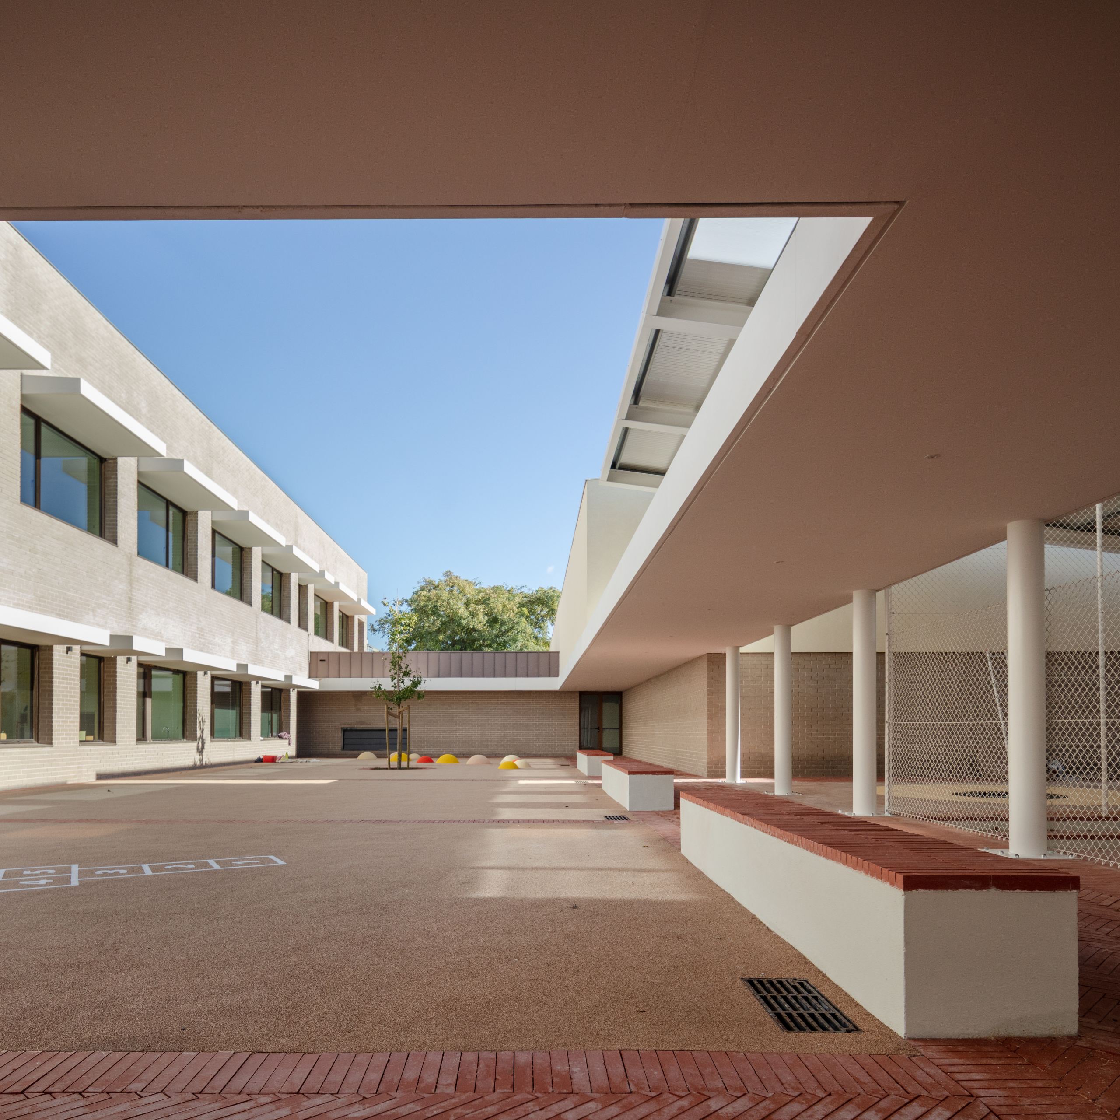
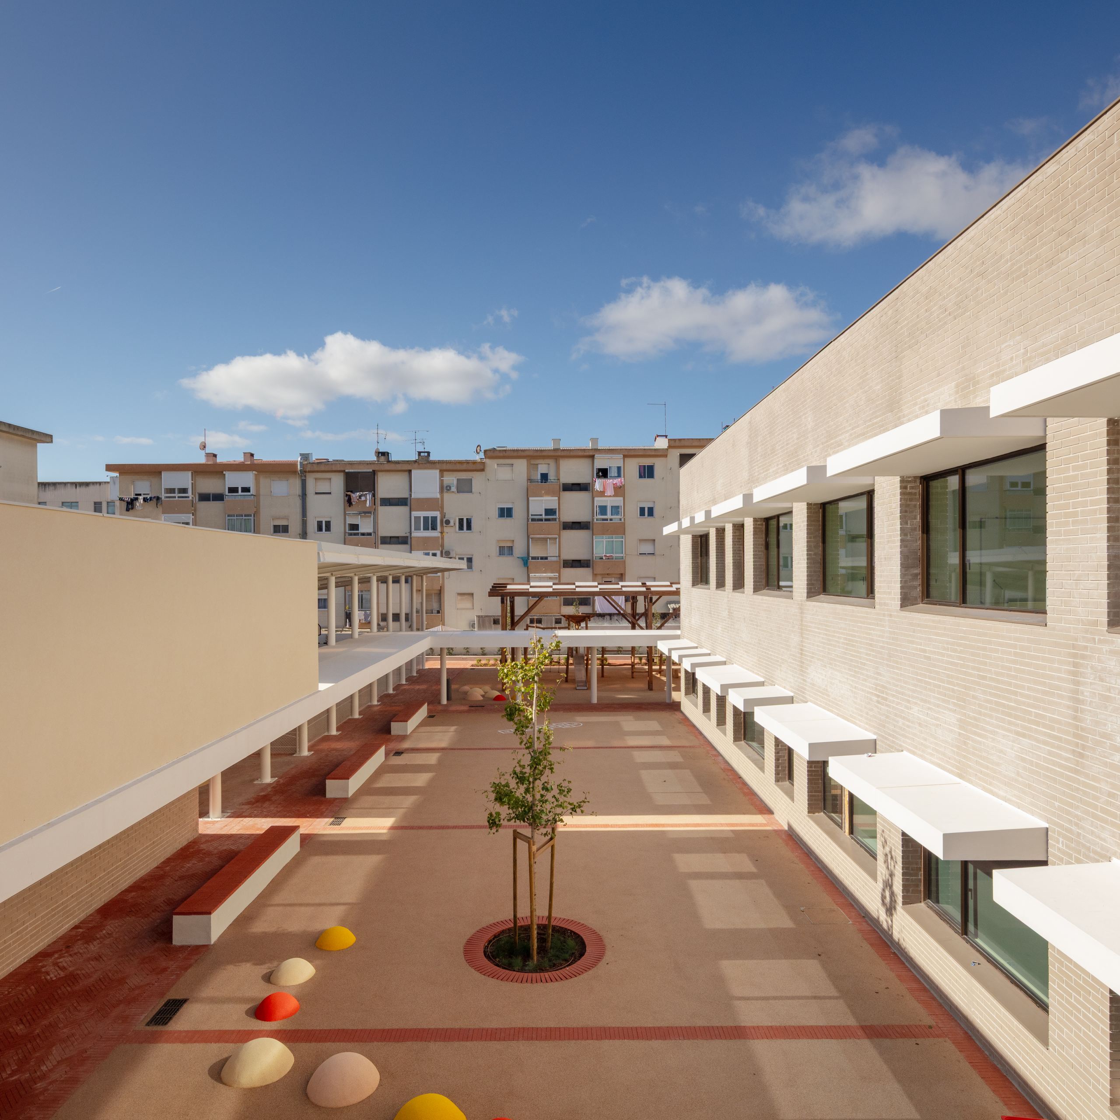
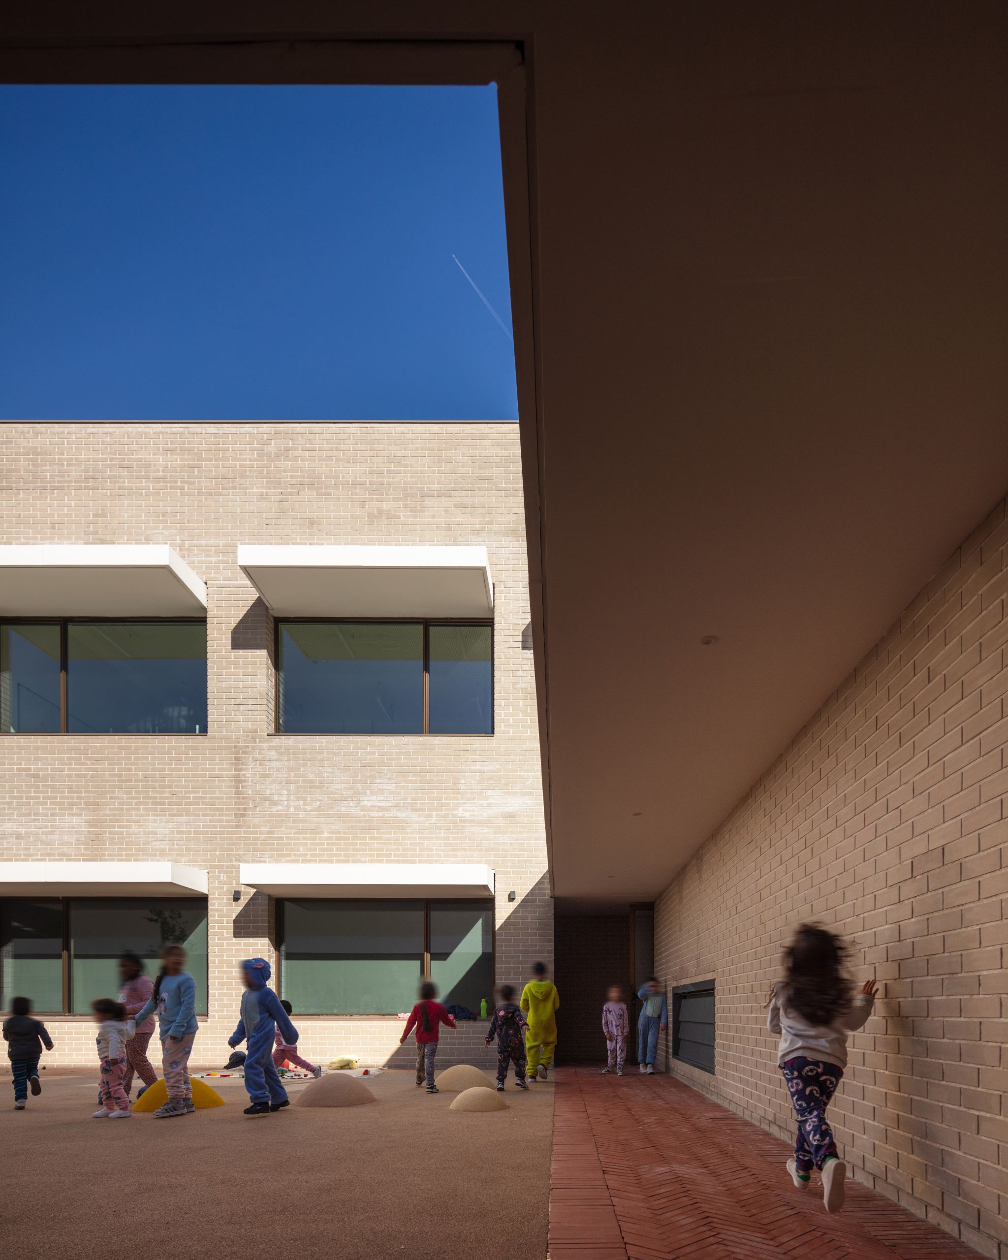
The school is organized around a courtyard that acts as an acoustic and visual filter, shielding children from the surrounding urban environment as well as noise from the nearby Humberto Delgado Airport.
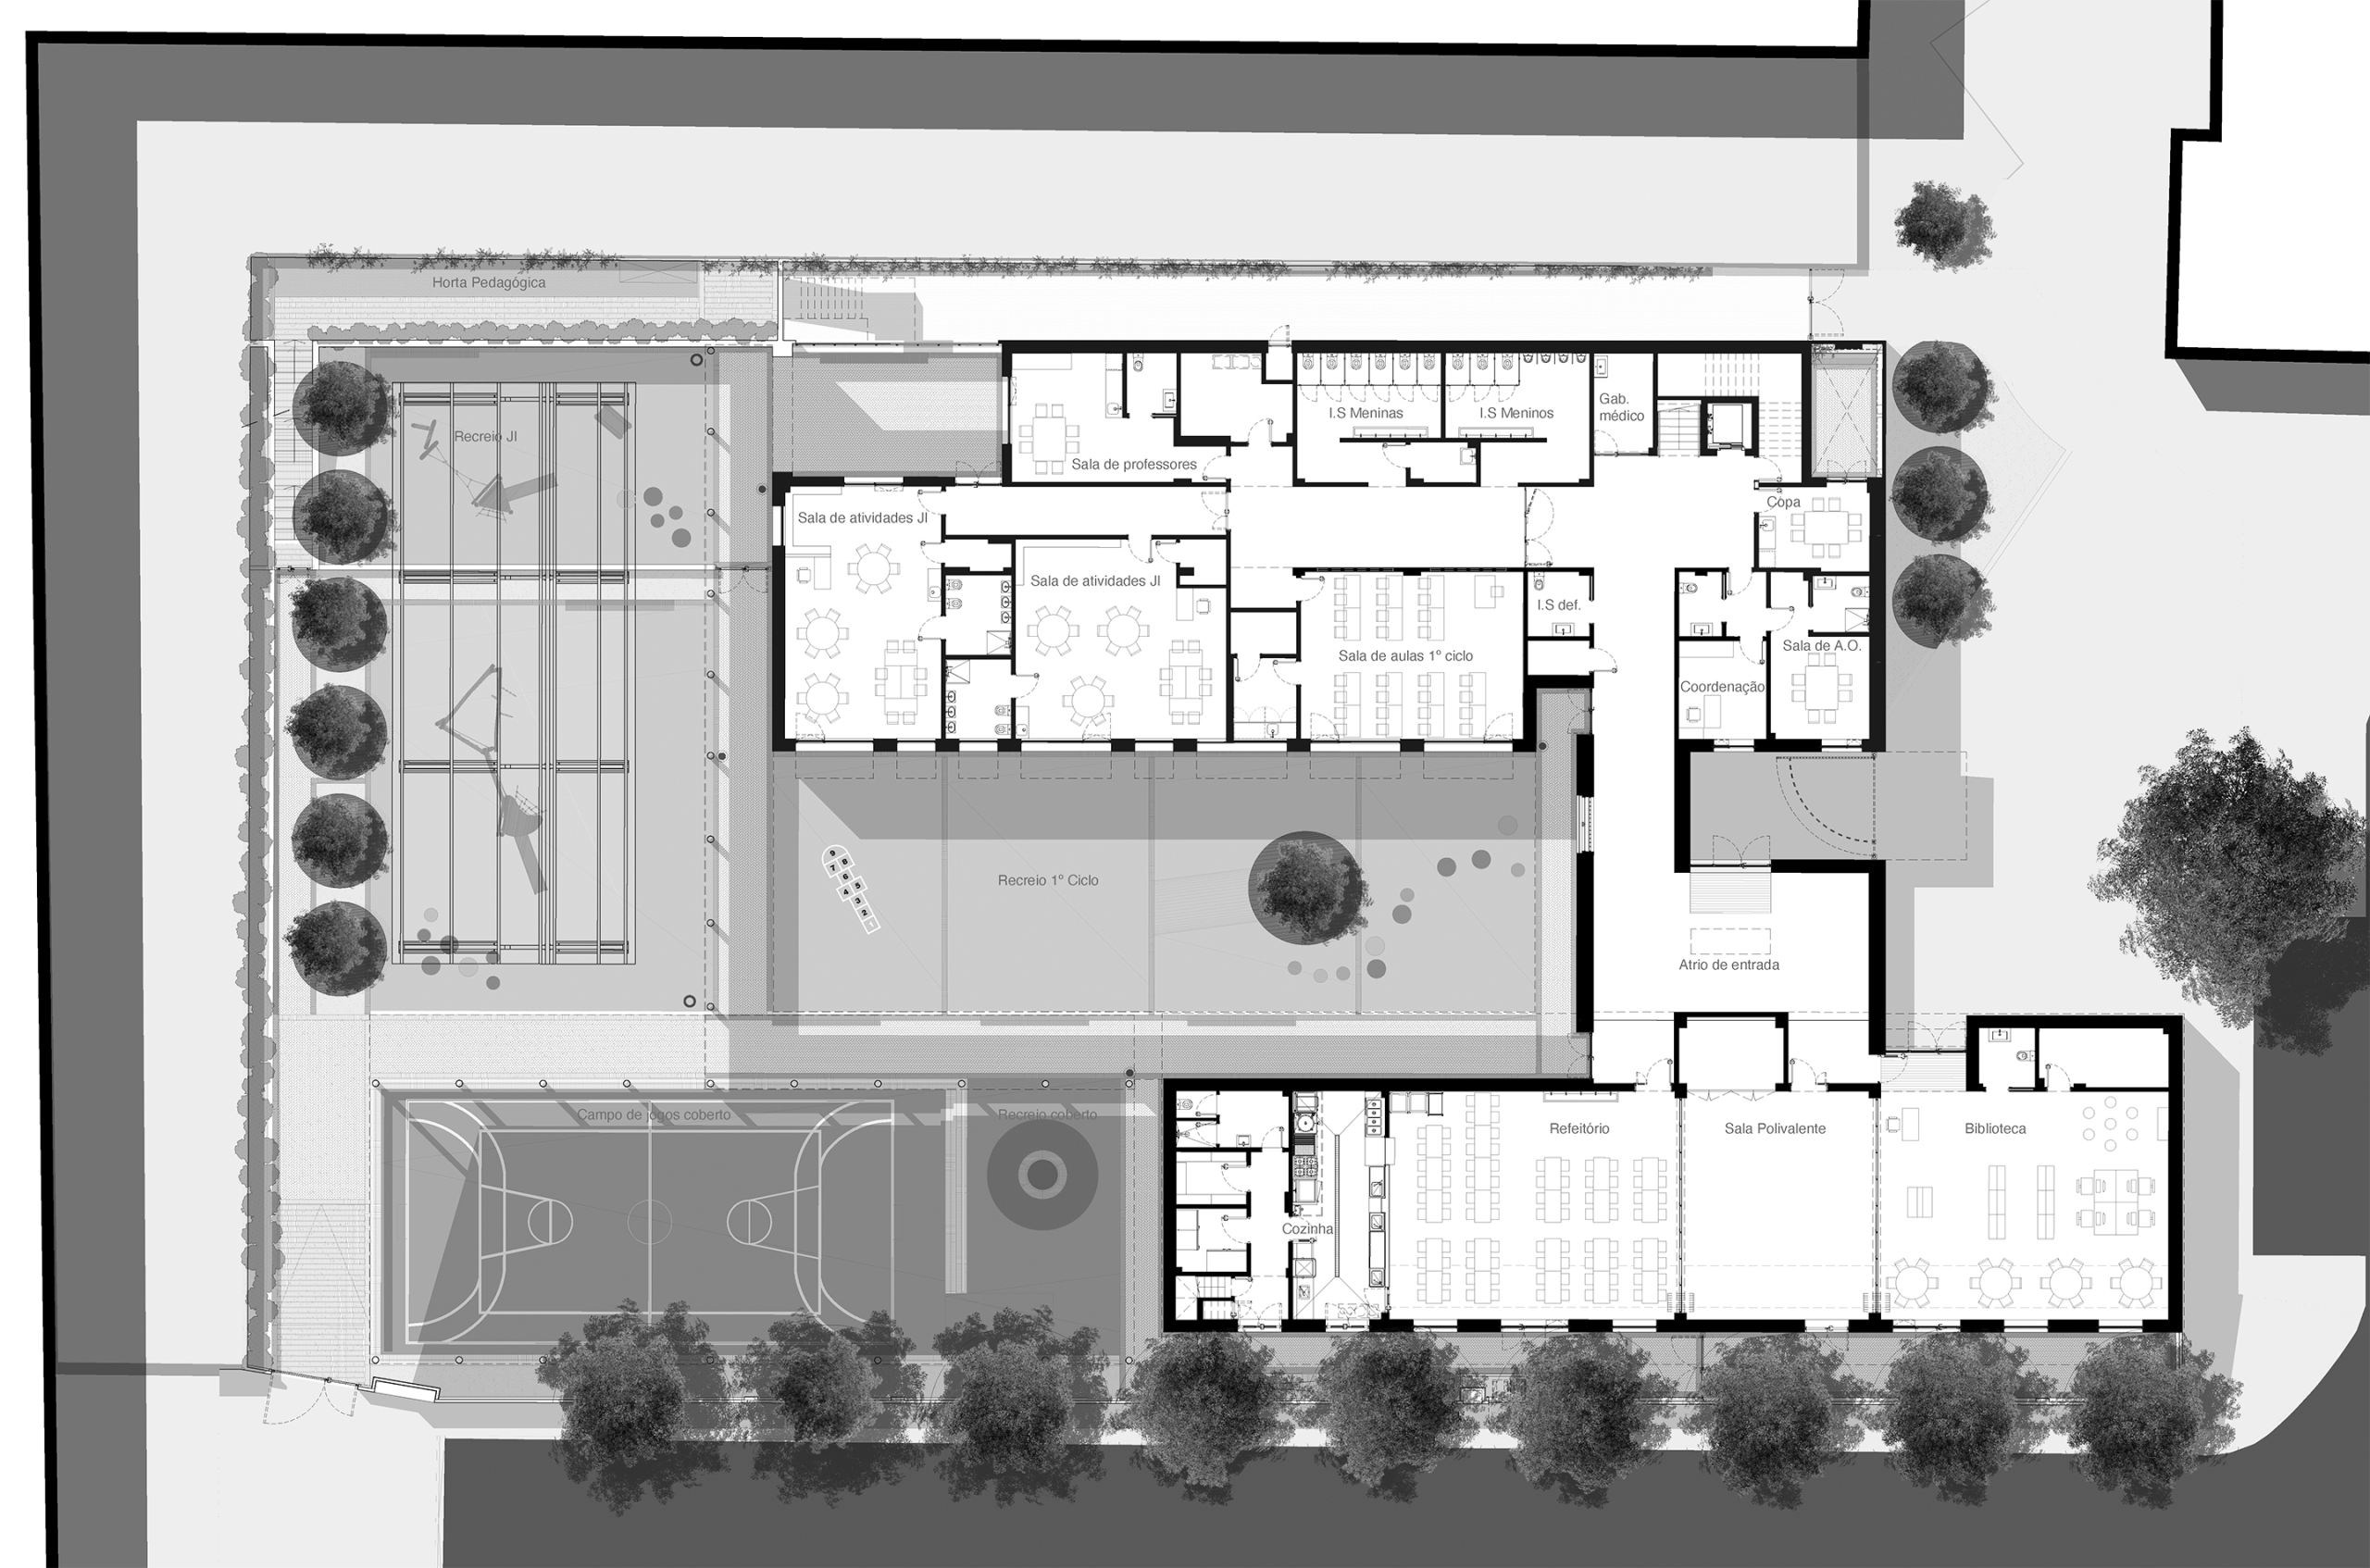
Natural light modeling was structural to the concept, with the project aiming to give the neighborhood a solid, enhancing identity. This materializes in the creation of four volumes that define the shape of the complex and organize the surrounding space.
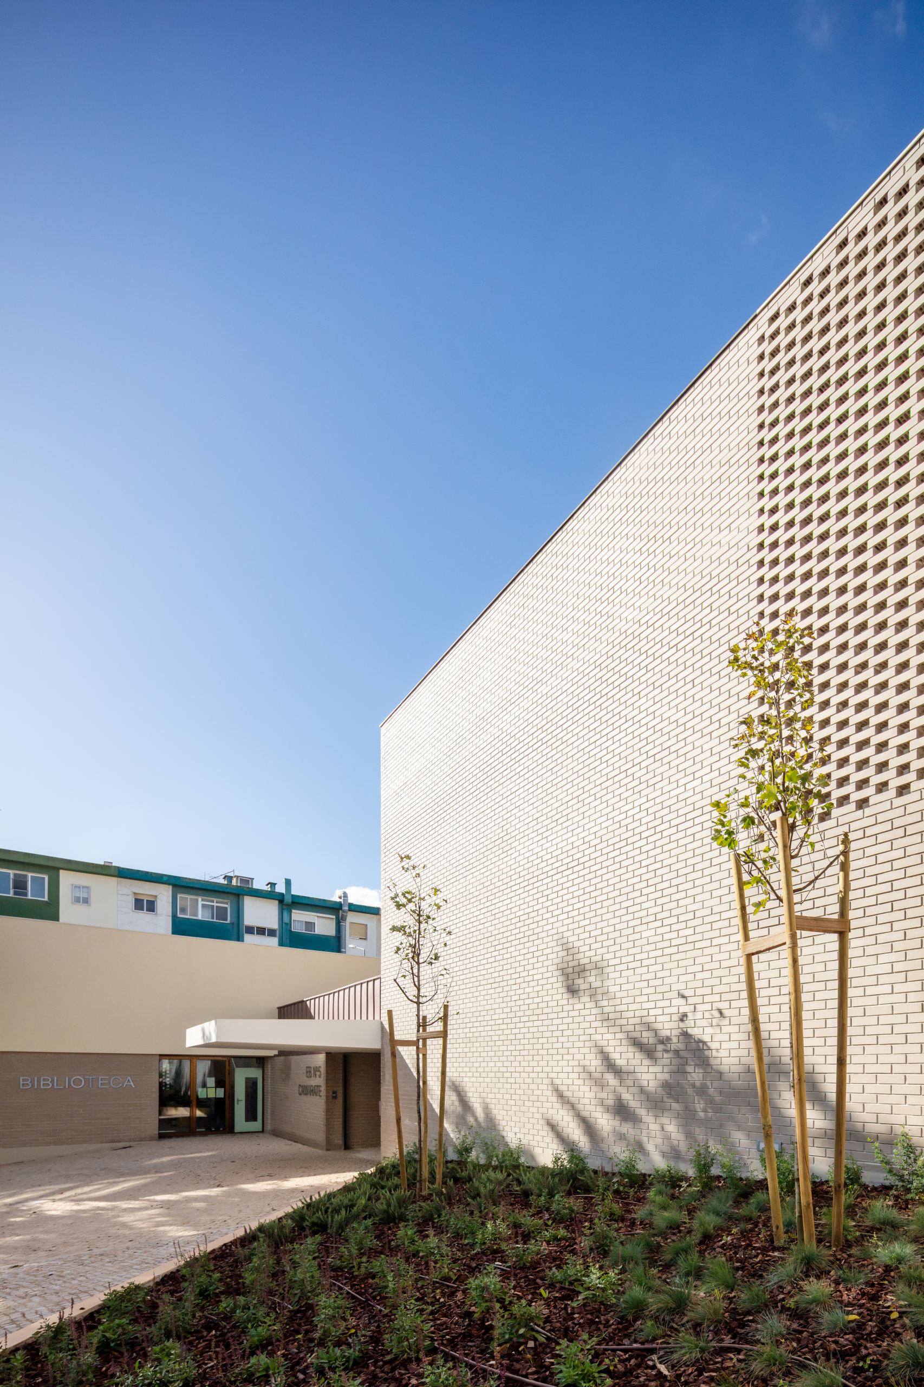
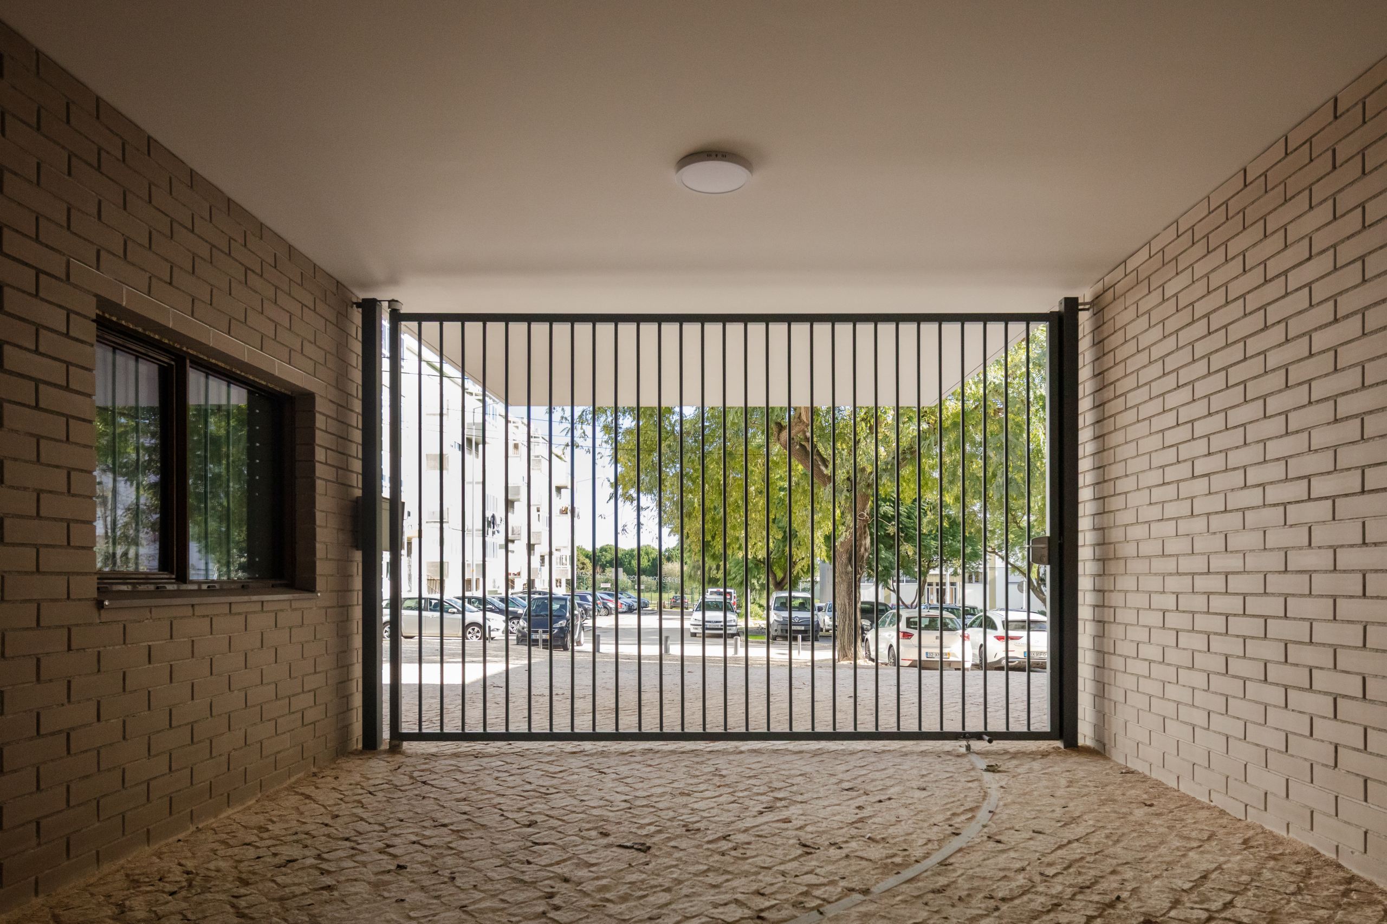
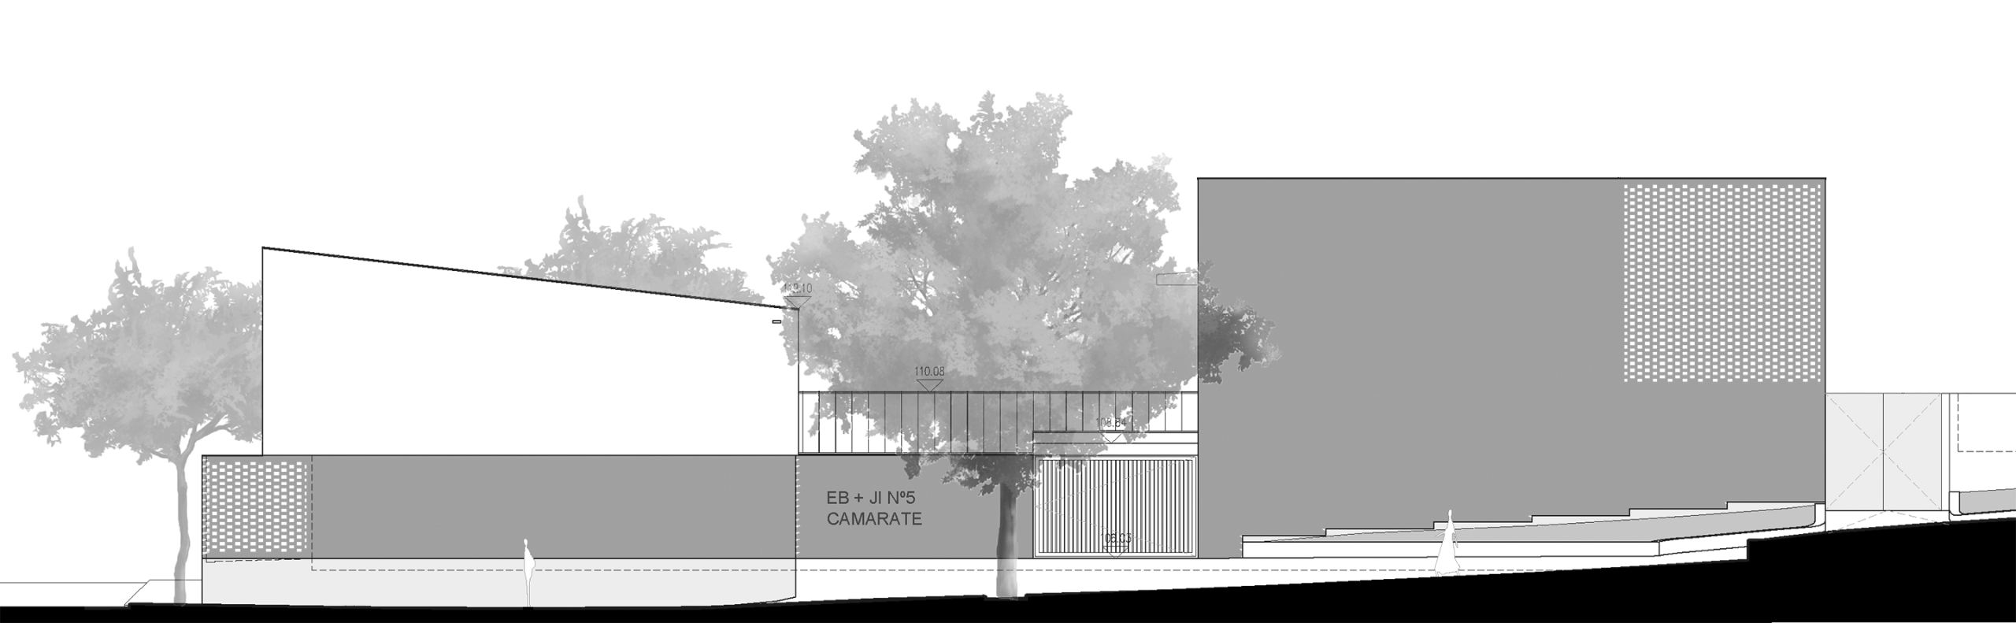
The single-story entrance volume, smaller in scale, articulates with the remaining volumes and the urban surroundings. Its facade recedes to offer a new square to the public realm—a gesture that preserved existing trees and invites the community to access the School and the Library.
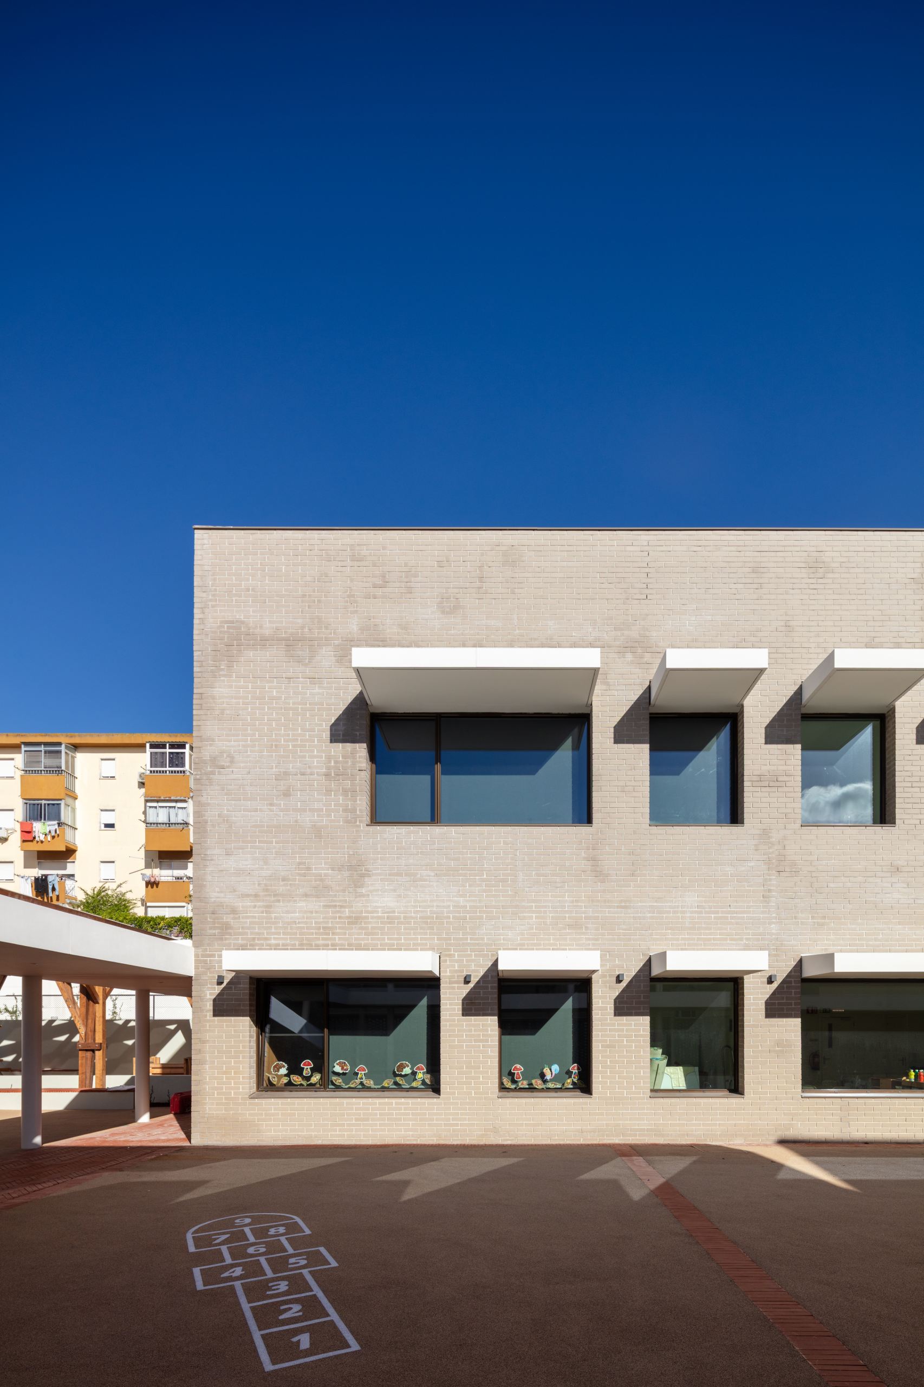
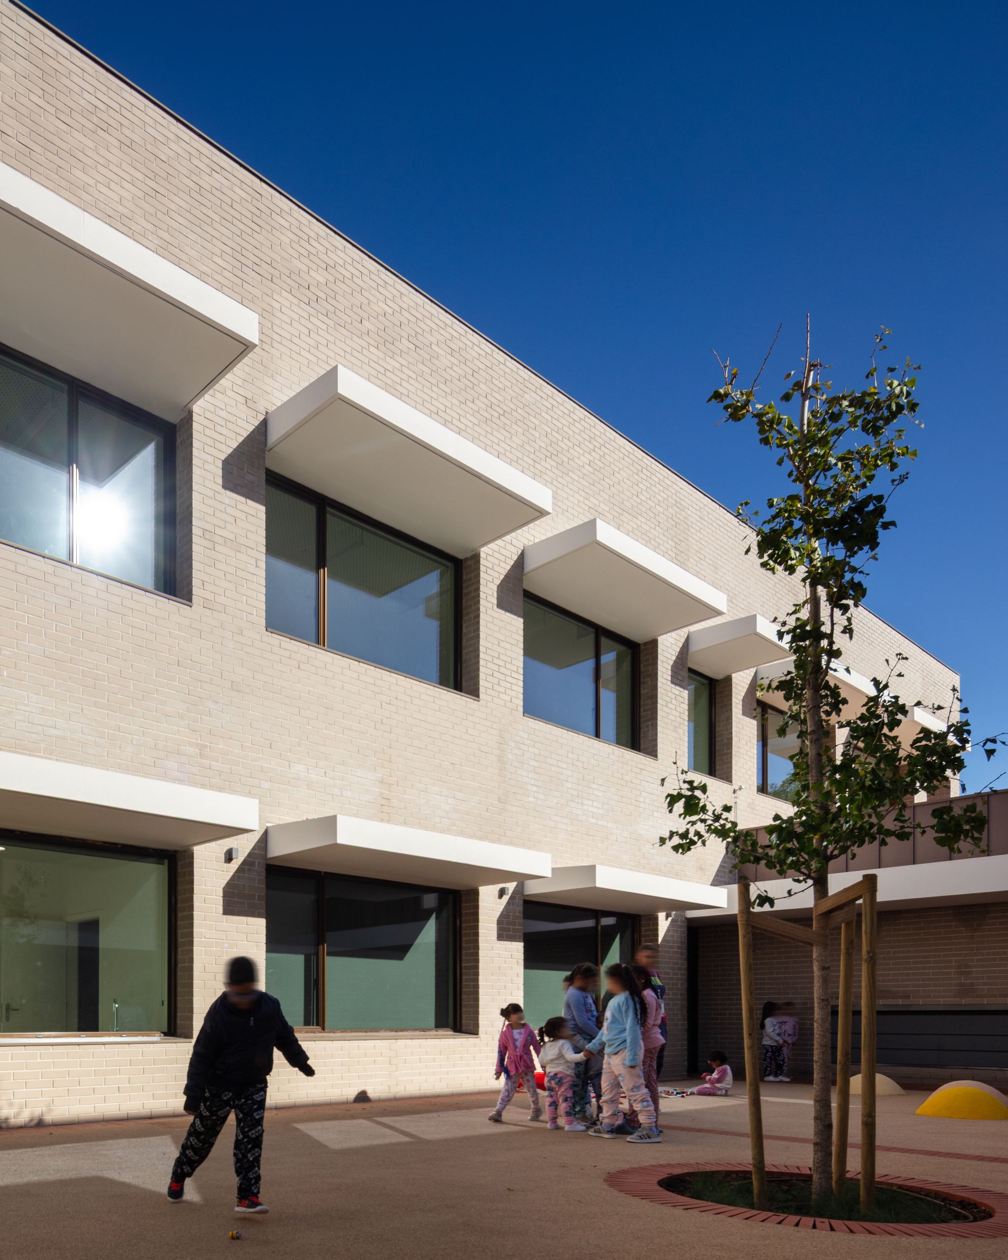
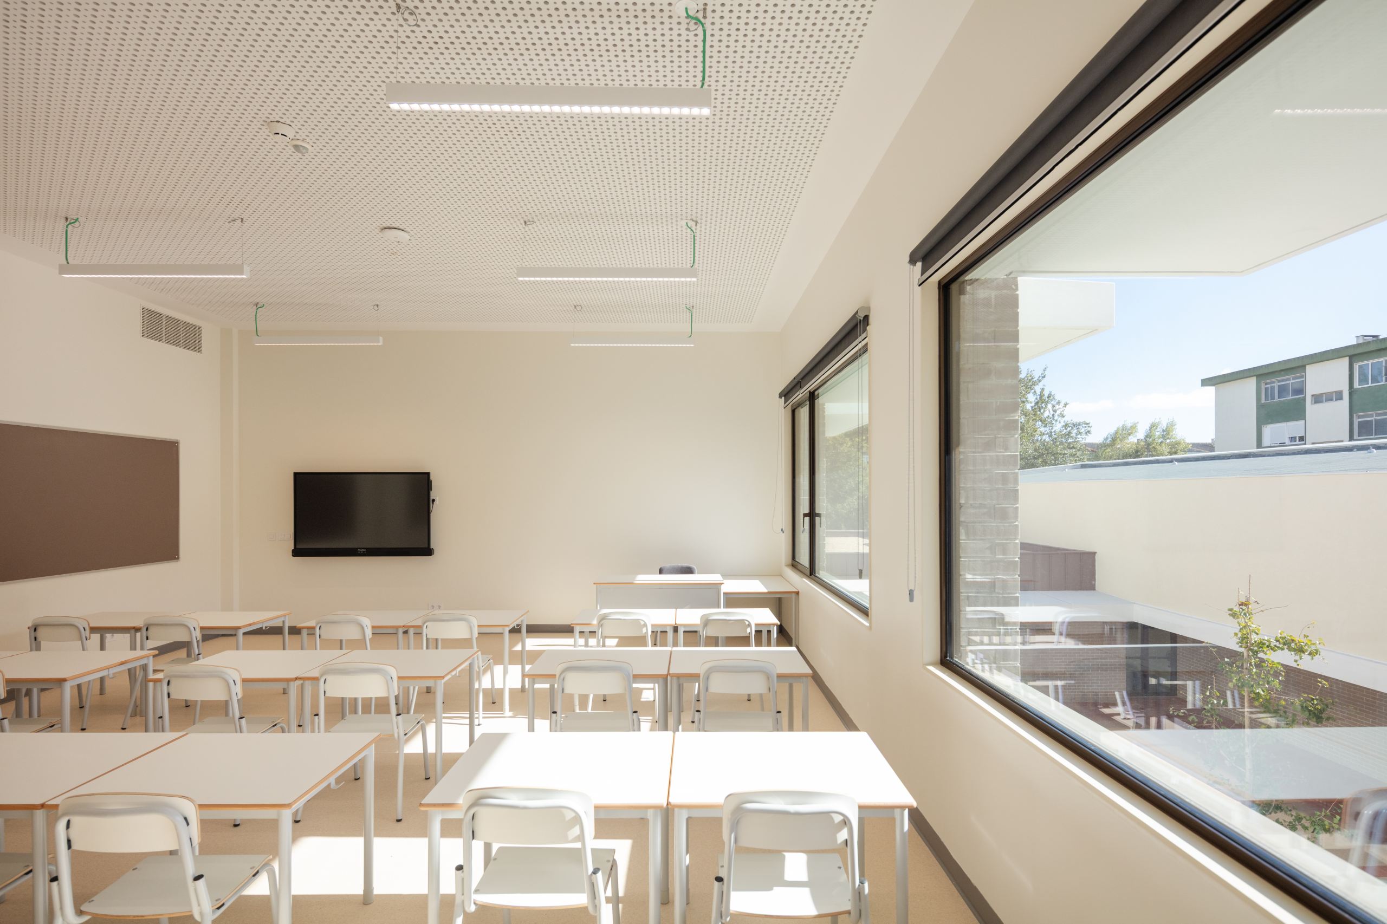
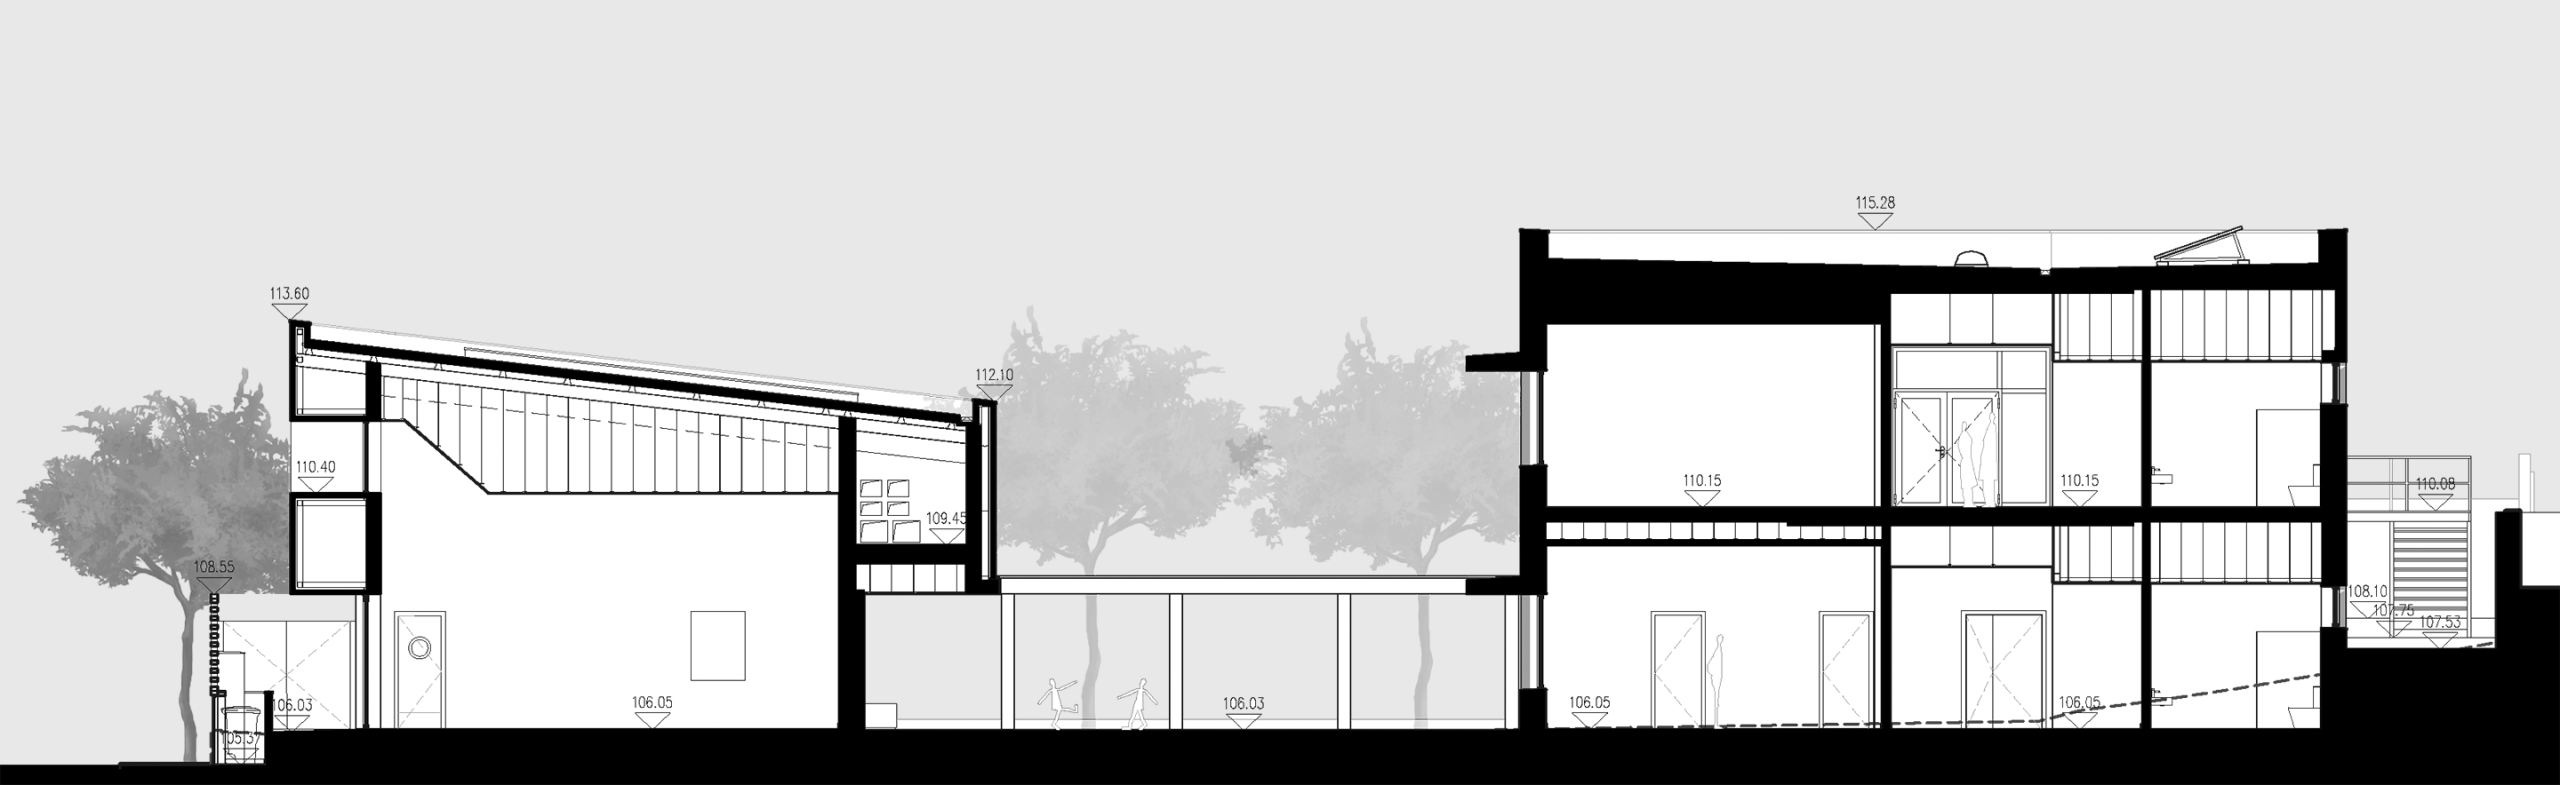
The two-story classroom and pedagogical block, stretching east to west, optimizes the building footprint. The classrooms, facing south, benefit from generous openings protected by precast white concrete (GRC) shades, ensuring solar control and thermal comfort.
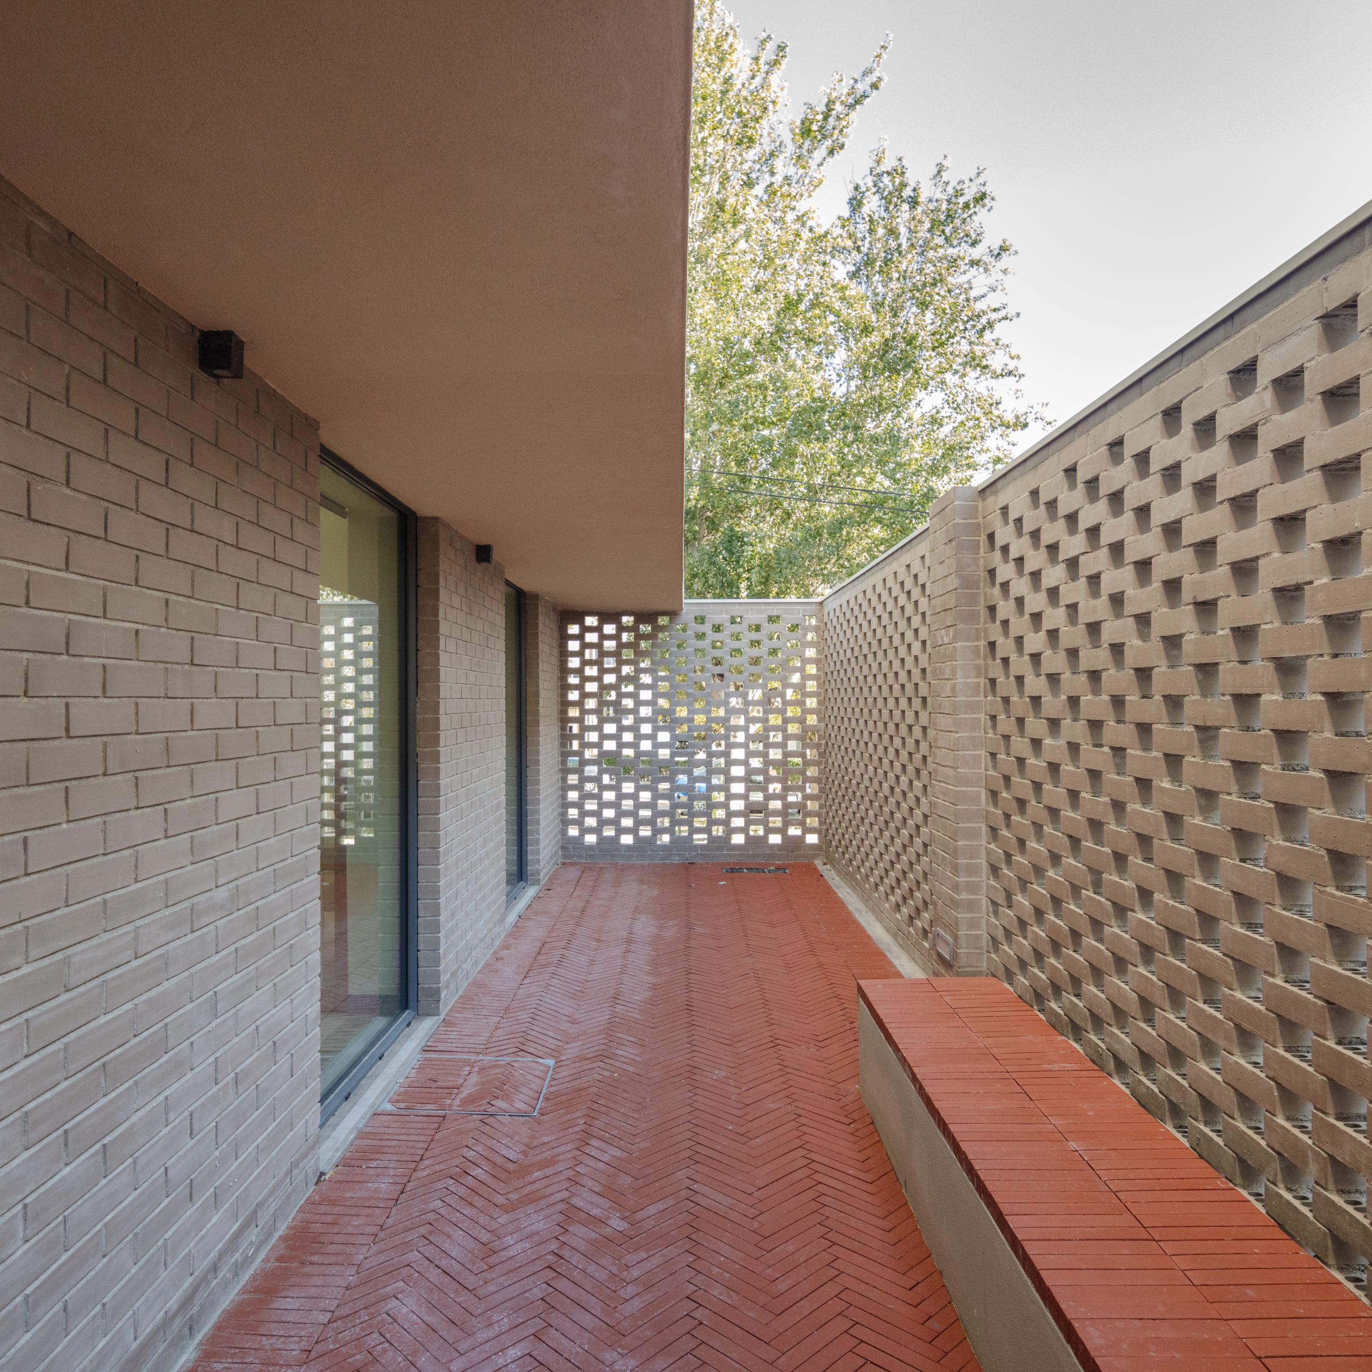
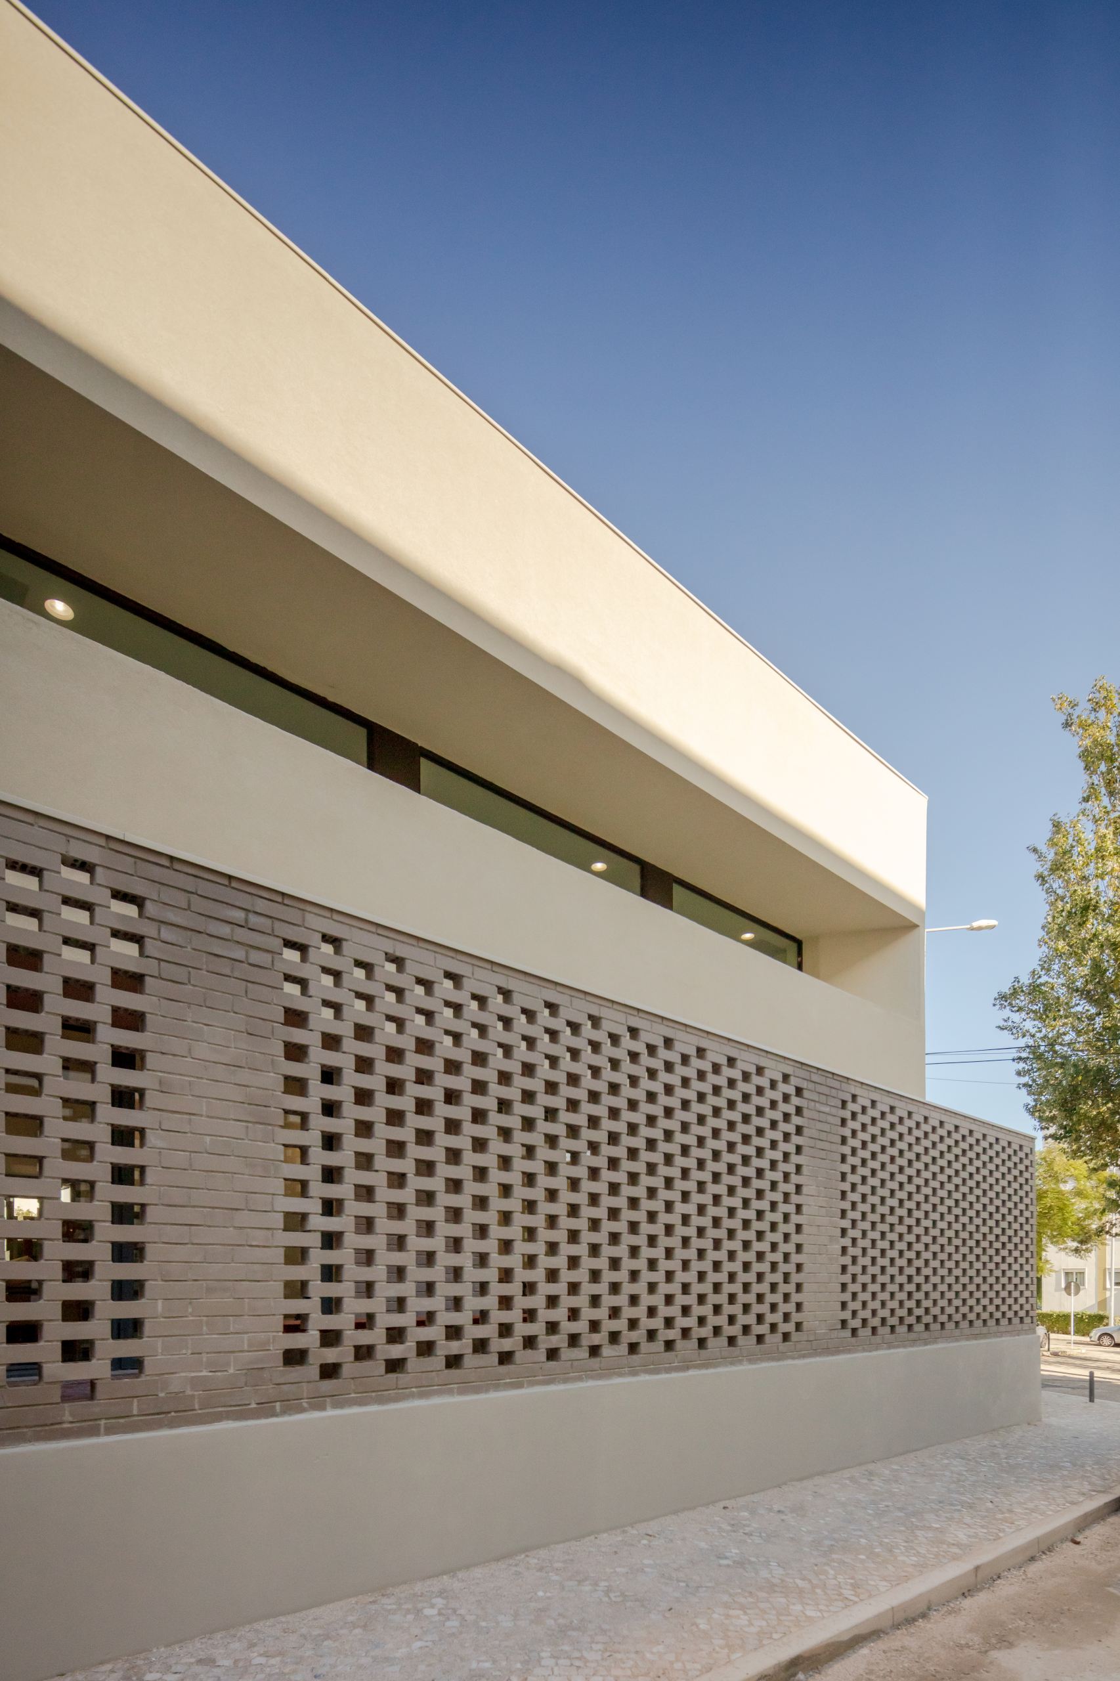
The common areas volume concentrates the spaces requiring double-height ceilings—Library, Multipurpose Room, and Refectory. The openings face south, shaded by a structural cantilever pointing toward a courtyard with a brick lattice facade, providing both permeability and privacy.
The covered outdoor playground ensures full year-round usability, connecting to the interiors via GRC walkways that provide shelter from both sun and rain.
In selecting the exterior materials, priority was given to visual identity, durability, and performance. Exposed brick facades and solid gray brick lattice courtyards, together with white concrete elements, lend the complex a sober appearance tailored to the demands of intensive use.
Indoors, courtyards carved into the exterior massing, combined with skylights and solar tubes, ensure a comfortable interior environment.
Finally, close integration with Landscape Architecture allowed the outdoor landscaping to merge seamlessly with the building. This created a sequence of covered and open-air spaces, ensuring full use of the playground throughout the year while prioritizing playfulness and children’s well-being.
ClientLoures MunicipalityYear2025LocationCamarate, PortugalStatusunder constructionArea1730 sqm
Share